The garden is split into discrete areas around the house, caused by the slope of the land and the various buildings. There is an eight metre height difference from the front (south) side of the plot to the back (north). The concrete upper surfaces of the pre-existing building, now the Studio, and the garage complex form hard terraces on which only pots or shallow beds can be used for plants. The north side of the site is earth but narrow and banked. On the east and west sides, there are similarly two metre-wide strips of earth where plants can be grown. There is similarly a narrow strip of earth at the front (south side) of the property.
We have named the different areas based on their position:
Vorgarten – at the front, south.
Karlsplatz – on Karlsplatz
Westgarten – on the west side of the stairs to the front gate
Drachen – named because of the Chinese Fire Dragon symbol created in stones
Deutscher Eck – because we thought the name suited the north-west corner of the north side of the site
Nordgarten – the main strip of garden on the north side of the Dachterrasse
Obstgarten – contains the fruit trees
Ostgarten – on the east side of the house below the water reservoir; also contains the Weingut, where we planted some vines.
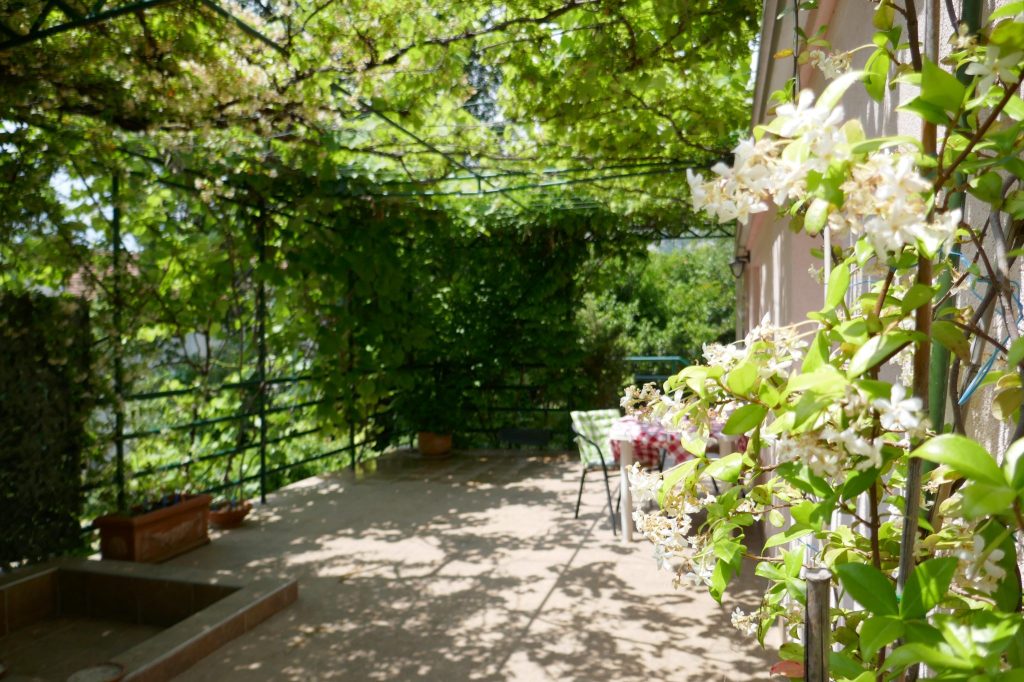
The original plants on the site were the vines rooted in the Vorgarten covering Karlsplatz, possibly planted at the time when the original structure was built in the 1980s. They are obviously past their best, and yield little fruit now, although we did harvest about 80kg of grapes in 2017. We planted kiwis (one male, one female to ensure propagation) in the Vorgarten to extend the cover over Karlsplatz, which they have done very effectively.
The Drachen is a shallow bed laid onto the concrete top surface of the garage buildings to create at least somewhere for plants on the south side of the Dachterrasse. As a feature, we laid a stone outline of a Chinese Fire Dragon symbol, with its head at the road end and its tail curling around a large plant pot containing a Chinese Dragon.
 Ecohouse Montenegro