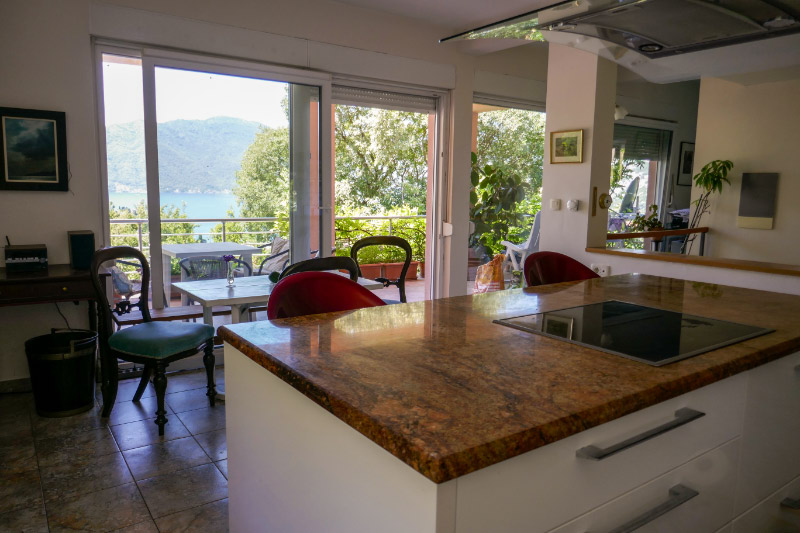
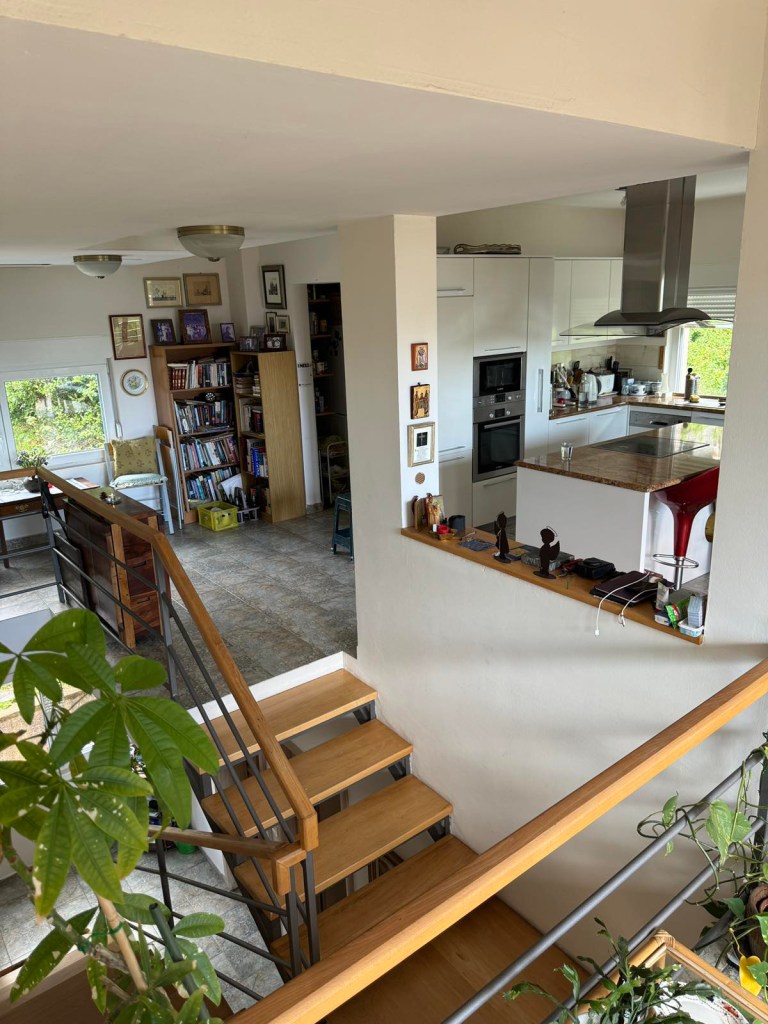
The bulk of the upper floor is occupied by the kitchen/ eating area, which could also be configured to include a relaxed sitting corner. The area was specifically designed to allow those working in the kitchen area the view out to Boka Kotorska through the glass wall, which includes a sliding door onto Marienhoehe (and access to the herb garden in pots). A window above the sink gives views of the mountains on the east side of Risan.
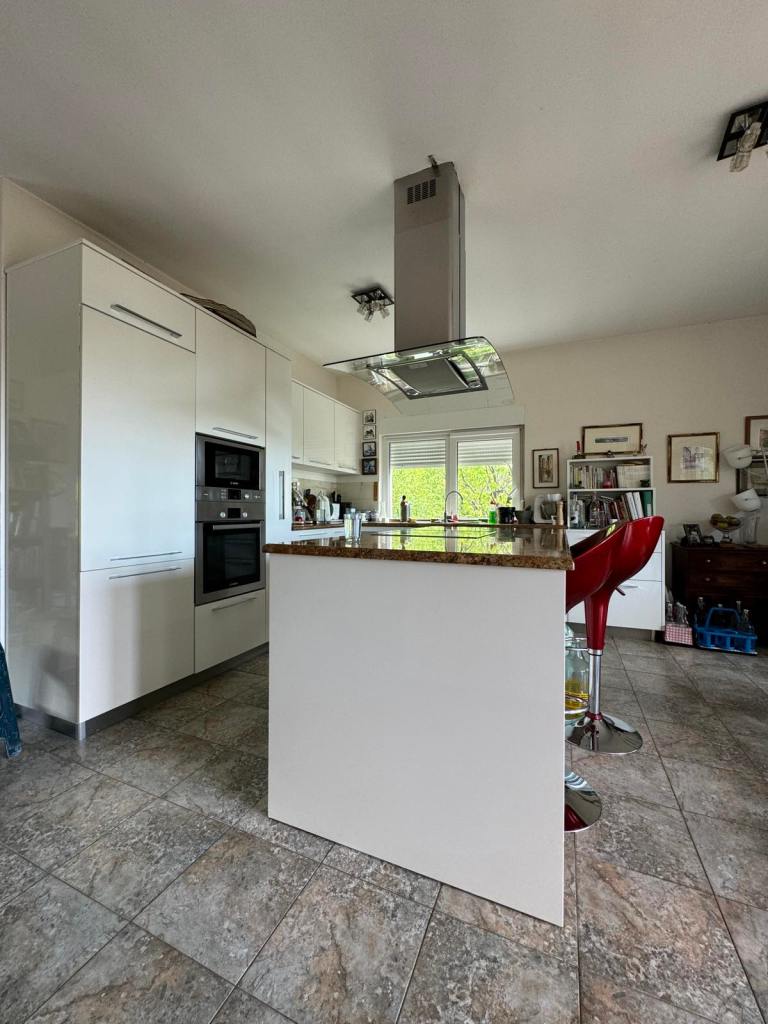
The fully-equipped kitchen has a built-in unit along the north and east sides of the space. This houses on the north side:
a fridge-freezer with a small cupboard above it;
the oven and microwave cookers with a cupboard above and a drawer underneath;
a pull-out set of storage shelves;
a marble-topped work-surface with cupboards above and below.
The marble work-surface is continued along the east side above the dishwashing machine and around the sink, underneath which is a cupboard containing cleaning materials and the waste bin. The work-surface extends further on top of pull-out drawers. Beyond that is a separate storage unit with more pull-out drawers and a set of shelves.
The central marble-topped island holds the 4-ring cooking hob underneath an extractor fan with lights. On the inner side of the island, facing the fridge &c, are two wide sets of pull-out storage drawers allowing easy access to cooking utensils &c. The work-surface extends on the outer side facing the windows allowing a ‘breakfast bar’ with stools.